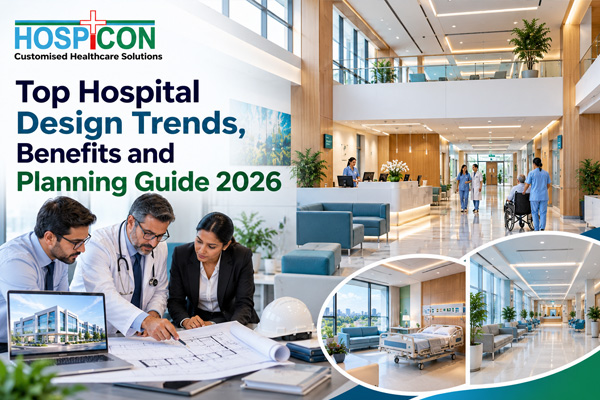
They must meet the needs of the patients, work efficiency of staff, safety, technology, and space utilization issues in modern hospitals. With a well-planned healthcare facility, patients and healthcare professionals can experience an improved overall experience, with organized departments, smoother movement, appropriate treatment areas, and more. The need for these requirements can be addressed at the planning stage with the assistance of Hospital Planning Services.When designing a hospital project, many factors must be taken into consideration, including departments, functional relationships, movement, medical services, equipment needs, utilities and future expansion.
HOSPICON offers planning and consultancy services in healthcare infrastructure and hospital development needs. Hospital architecture is also undergoing changes, along with an increasing focus on patient comfort, operational efficiency, integration of technology, sustainability, infection control needs, and flexible spaces. Knowing these trends can assist facility owners with planning facilities based on existing and future healthcare needs.
Common Challenges in Hospital Planning and Design
There are various departments, services and operational needs of the hospital projects which should function together effectively. If space is not planned properly, inefficient movement, interruptions to workflow, overcrowding and coordination issues between various clinical and support zones may result.The second challenge is to balance what is needed now and what is needed in the future. In the future, healthcare entities might require extra departments, equipment, technology, beds, or support services.
When expansion possibilities are not taken into account when planning, it can become more complicated and costly when it comes to making future changes.Other factors that hospitals need to take into account are safety, hygiene, accessibility, emergency movement, staff circulation, patient privacy and utility requirements. These factors must be coordinated by using a planning process and understanding of the functions of the facility.
How Modern Hospital Design Provides a Better Solution
The design of modern hospitals is more concerned with developing space around actual healthcare workflows, and less with merely segmenting rooms and departments. Improved movement and coordination can be achieved by planning functional relationships between clinical areas, diagnostics, emergency, inpatient units, support services and public areas.The inclusion of spaces which are adaptable for changing technologies, services and future expansion can offer more flexibility over the lifespan of the facility.
A structured design approach may also be helpful to integrate with technology, medical equipment, ventilation, electrical systems, plumbing, fire safety and other services that serve the building. Good early coordination can help prevent conflicts between the architectural and engineering needs.Flexibility of planning is also a crucial factor.
Key Benefits of Modern Hospital Design
Well designed hospitals can offer a variety of advantages to healthcare facilities and users.The waiting area can be made more supportive with comfortable seating, easy access to pathways, privacy, natural light, and appropriate waiting room spaces.Waiting room space will be more supportive with comfortable seating, easy access to pathways, privacy, natural light, and appropriate patient spaces.
Better Patient Flow
Effective departments and routing help minimize unnecessary movement and facilitate more seamless patient flow.
Improved Staff Workflow
There can be functional links between different clinical and support areas that allow the movement between required areas to be more efficient.
Better Space Utilization
Appropriate floor space planning can be used to accommodate practical use of available floor space and to ensure adequate functional space.
Easier Future Expansion
Flexible floor plans and designated expansion areas can make for easier adjustments in meeting evolving healthcare needs.
Better Coordination
During project development, the architectural, structural, MEP, medical equipment, safety and operational requirements can be integrated.
How to Plan a Modern Hospital Project?
The first step in planning needs to be an understanding of the scope of the project, health care services, projected volume of patients, departments, bed capacity and the operational needs. These factors serve to define the functional needs of the facility and can be used as a basis for future planning.Then there is the need to establish appropriate inter-department relationships and patterns of circulation. If necessary, movements of patients/staff/services and emergency movements should be handled separately.
The placement of areas should be determined by their functional relationships, for example, emergency, diagnostics and operating rooms should be grouped together, as should in-patient, out-patient and support units.When planning, the following items should be taken into account: Technology, medical equipment, utilities, safety systems, infection-control requirements, and future expansion. Engaging a qualified Hospital Design Consultant will be beneficial to coordinating various design needs and creating a facility plan that meets the project goals.
Why Choose HOSPICON?
Healthcare organizations and project owners seeking to implement structured solutions for hospital planning and design needs can consider HOSPICON. The impact of its approach can be judged on the basis of the project's health care needs, size, scope, infrastructure requirements, and development goals.
Some of the advantages of a coordinated approach to healthcare projects are that clinical functions, movements of patients, staff workflow, medical equipment, engineering services, safety and future requirements are all taken into account. Project teams can use a structured approach to create a more functional and efficient hospital.
Latest Hospital Design Trends in 2026
Patient-centred design of hospitals is becoming more and more important, with a focus on creating comfortable and accessible spaces that are also practical and functional. Wayfinding, privacy, comfortable waiting areas, natural light and way, patient flexibility, and better circulation are gaining significance in planning healthcare facilities.Another critical line is also technology integration.
Digital systems, smart building solutions, connected medical equipment, automated processes, and data-supported facility management could impact the design and operation of hospitals.There is a greater focus on sustainability and flexibility too. Healthcare facilities can meet evolving operational and environmental needs by implementing energy-efficient systems, responsible material choices, efficient utilities, future adaptability, and more.
Conclusion
To design a modern hospital, all the clinical functions, requirements of patients, working habits of the staff, technologies, safety, infrastructure, and future expansion must be considered in coordination. An organized and well-designed facility can be conducive to efficient operations and provide a friendlier environment for healthcare providers and patients.Hospital Project Planning should be considered after a thorough examination of the scope, departments, capacity, circulation, equipment, utilities, safety systems, technology and future expansion of the facility is completed to finalize the approach to the project.
HOSPICON offers solutions for healthcare planning and design to evaluate based on the development needs of hospitals. By employing a coordinated design approach and deliberate planning, healthcare projects can design facilities that are functional, flexible, and suitable for the long term.
FAQs
1. What does HOSPICON offer for hospital projects?
HOSPICON offers solutions regarding hospital planning, design and development of healthcare infrastructure based on the specific project requirement.
2. Why are Hospital Planning Services important?
Hospital Planning Services are used to coordinate various departments, space needs, flow, processes, infrastructure and more functional aspects of health care facilities.
3. What does a Hospital Design Consultant do?
A Hospital Design Consultant assists to arrange the functional planning, space designing, circulation, medical requirements, engineering services, etc., and other factors that are related to hospital design.
4. What should be considered during Hospital Project Planning?
The hospital project planning should take into account the services, capacity of the patients, relationship of departments, patient flow, medical equipment, utilities, security, technology and future growth.
5. Why choose HOSPICON for hospital design requirements?
The scope of the project, healthcare needs, design goals, infrastructure needs and long-term development plans can all be taken into consideration when evaluating HOSPICON.
Recent Posts

Best Healthcare Consulting Services for Hospitals & Clinics in 2026

Best Hospital Marketing And Promotion Services for Healthcare 2026

Best Practices for Hospital Equipment Planning And Procurement 2026
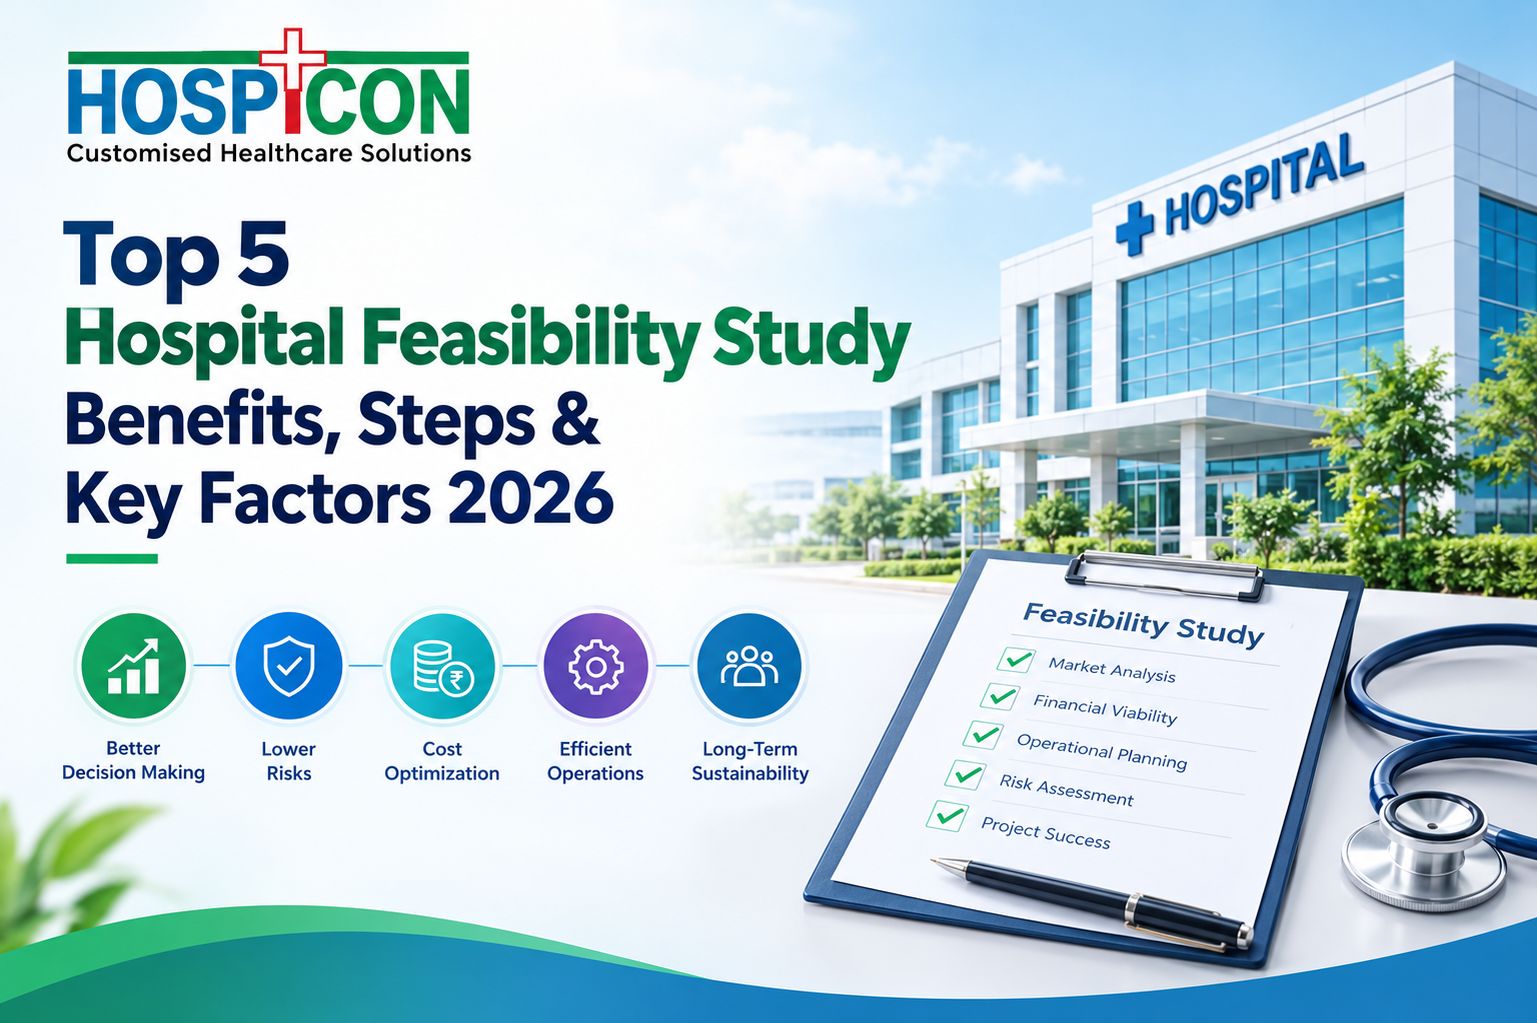
Top 5 Hospital Feasibility Study Benefits, Steps & Key Factors 2026